

Where Do You Even Start With a Small Kitchen?
If you have a small kitchen, you already know the frustration. Not enough counter space, cabinets stuffed to the back with things you forget you own, and that one corner that just collects dust because nobody knows what to do with it. I have been there. These 20 small kitchen ideas cover five real directions — smart layouts, vertical storage, open shelving, color and lighting tricks, and functional decor — so there is something here whether you are renting an apartment or finally redoing the kitchen you have lived with for ten years.
Why Small Kitchens Are Having a Moment in 2026
There has been a real shift in how people approach compact kitchens this year. Designers are moving away from the idea that small means compromised. Instead, the focus is on intentional design — spaces where every cabinet, every drawer, and every shelf earns its place. The 2026 Houzz Kitchen Trends Report found that more than three quarters of renovating homeowners are adding specialty storage features, and pantry-style solutions are up sharply even in smaller homes.
What that means practically is that a lot of the old advice — just paint it white and add mirrors — is being replaced by something more useful. Pocket doors hiding appliance walls, toe-kick drawers that were previously dead space, and custom vertical pull-outs are all showing up in kitchens that are under 100 square feet. The best small kitchens right now feel quiet and organized, not stripped down.
Direction 1: Layout Decisions That Change Everything
1. The Single-Wall Setup With Vertical Cabinetry

A single-wall kitchen sounds limiting until you see it done well. Running your cabinetry all the way to the ceiling gains you serious storage, and keeping the layout linear means you are never reaching around corners. The key is upper cabinets that go to the ceiling — not stopping at the typical 7-foot mark — and using the top shelves for things you reach for less often. Open shelves on the lower upper section keep it from feeling like a wall of doors.
2. The Galley Layout With a Prep Zone on One Side
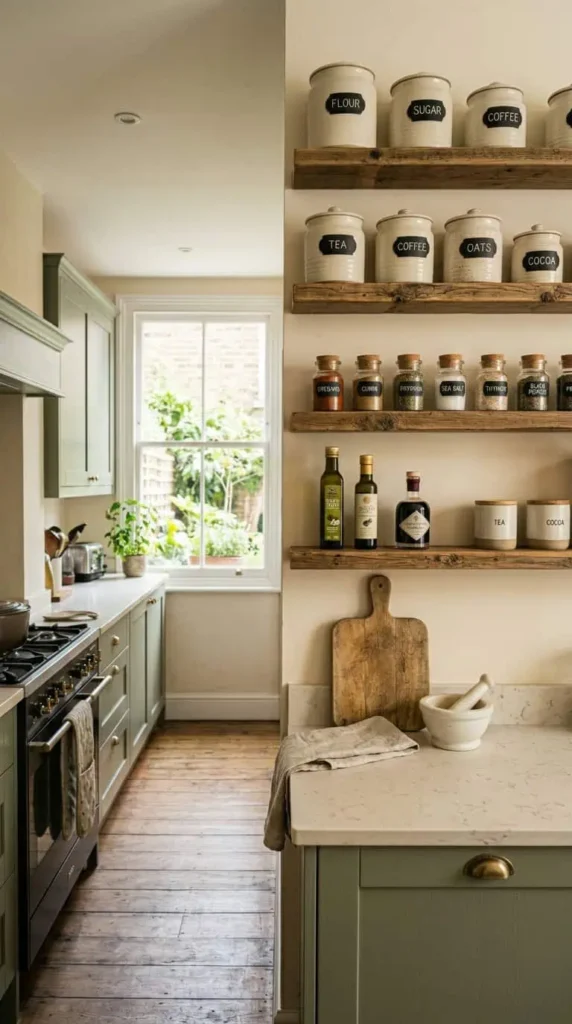
Galley kitchens get dismissed as dated, but they are actually one of the most efficient layouts you can work with. Two parallel walls, one for cooking and one for prep, means you are never walking across the room mid-recipe. The 2026 update on this is dedicating one full wall to a prep zone with deep drawers below — no upper cabinets on that side, just wall space for open shelving or hooks. It opens the room visually and keeps your workflow tight.
3. The L-Shape With a Slim Rolling Cart Island
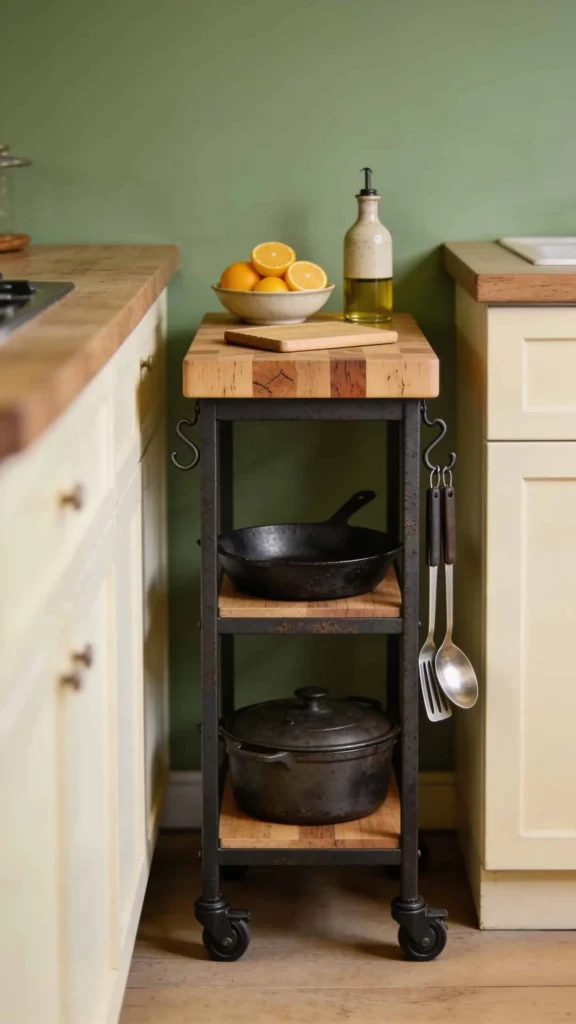
L-shaped kitchens tend to leave a dead zone in the middle. A slim rolling cart — not a bulky fixed island — solves that without committing to something permanent. Look for one that is 18 to 20 inches deep so it tucks against the wall when you do not need it. The best ones have a butcher block top, a lower shelf for cookware, and hooks on the side for utensils. Under $200 from Ikea or Amazon, and you can move it out of the way for dinner parties.
4. The Open-Plan Bridge That Connects Two Rooms
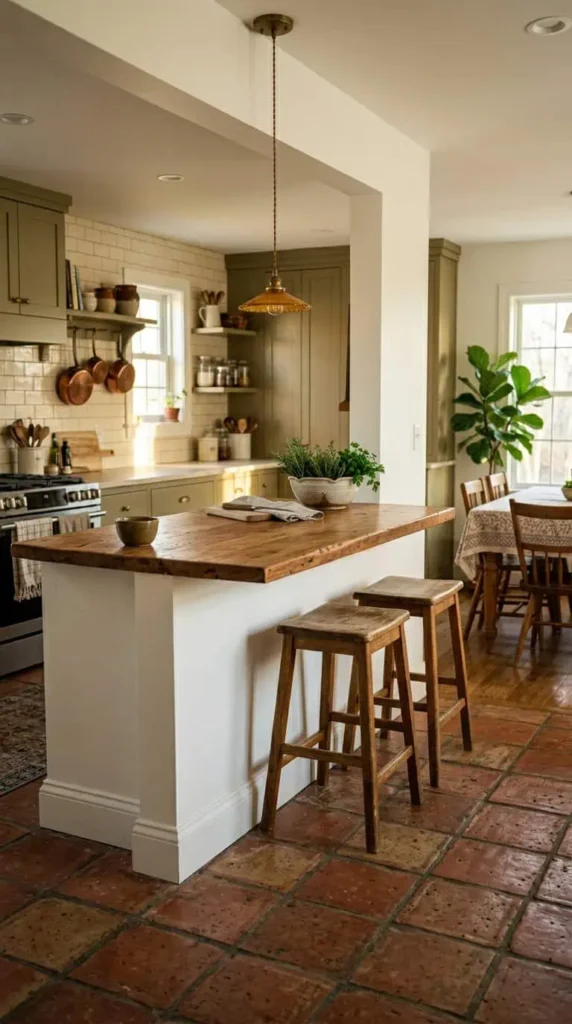
One small kitchen trend that designers keep bringing up for 2026 is using built-ins to bridge the kitchen into an adjacent room. If your kitchen opens into a dining area or living room, extending the cabinetry or countertop across the dividing wall — creating a peninsula or pass-through bar — makes the whole space feel larger. It also gives you extra counter space for serving without adding a square inch to the kitchen footprint.
Direction 2: Vertical Storage That Recovers Lost Space
5. Floor-to-Ceiling Pantry Pull-Outs
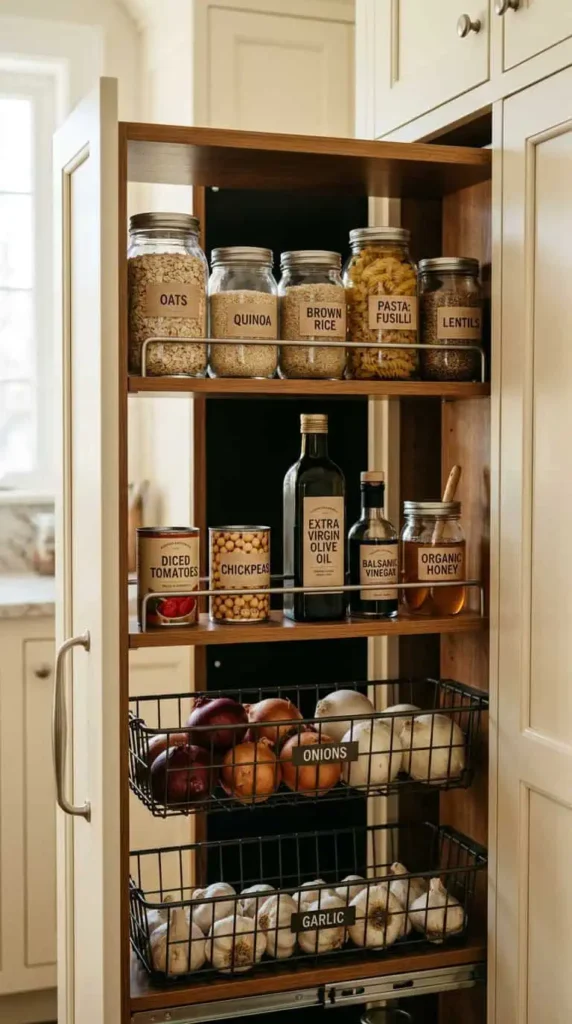
The most dramatic storage upgrade you can make in a small kitchen is replacing a standard pantry cabinet with a tall pull-out system. A 12-inch-deep pull-out that runs floor to ceiling holds an enormous amount — cereal boxes, canned goods, oils, spices — and you can see everything at once when you open it. No more digging to the back of a shelf. IKEA’s Sektion system and Rev-A-Shelf both make affordable versions that fit inside existing cabinet boxes.
6. Magnetic Spice Racks on the Side of the Fridge
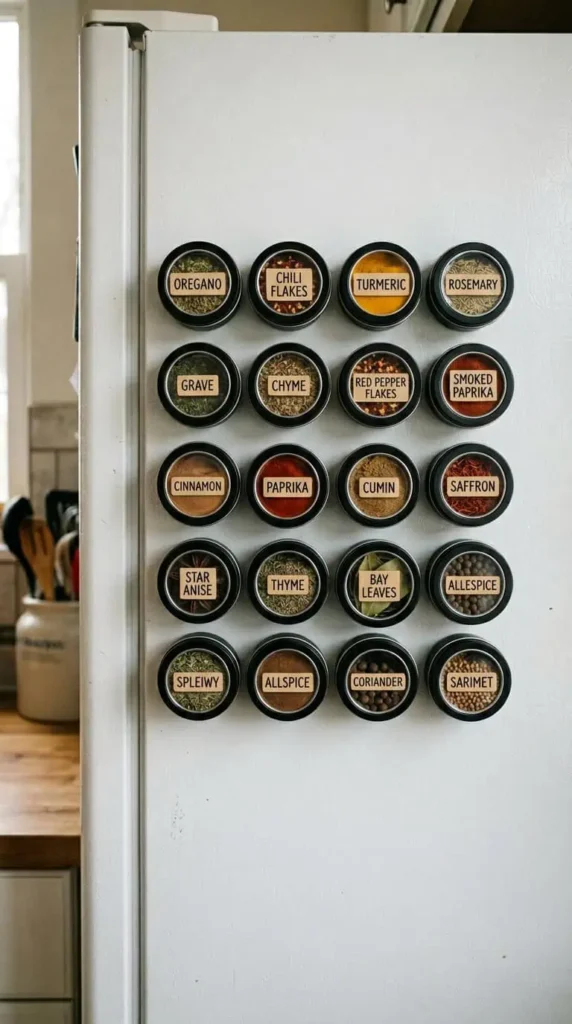
The side of your refrigerator is essentially wasted real estate. Magnetic spice tins — the ones with clear lids so you can see what is inside — attach directly to the metal surface and free up an entire cabinet shelf or drawer. A set of 24 magnetic tins runs about $20 to $30 on Amazon. Label the lids, not the sides, so you can read them from above when you are cooking.
7. Toe-Kick Drawers Under the Base Cabinets
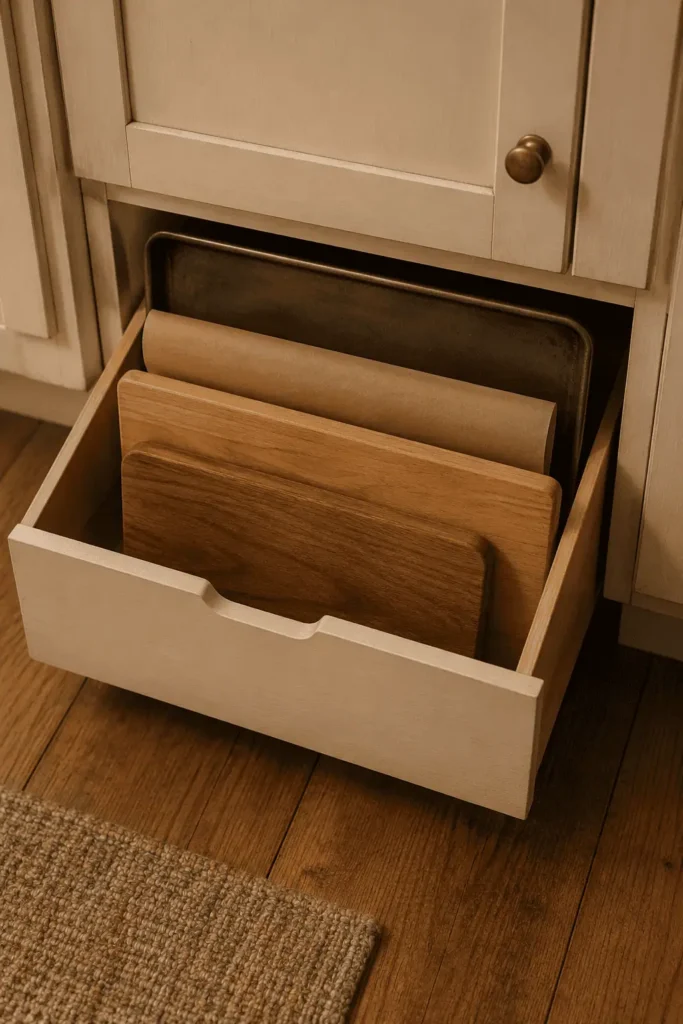
The space between the bottom of your base cabinets and the floor is called the toe kick, and it is almost always wasted. Shallow drawers built into that space — typically 4 to 5 inches tall — are perfect for flat items like baking sheets, cutting boards, pizza stones, and serving platters. IKEA sells toe-kick drawers that work with the Sektion system, and a carpenter can retrofit them into existing cabinetry for a few hundred dollars.
8. Wall-Mounted Pot Rails Above the Stove
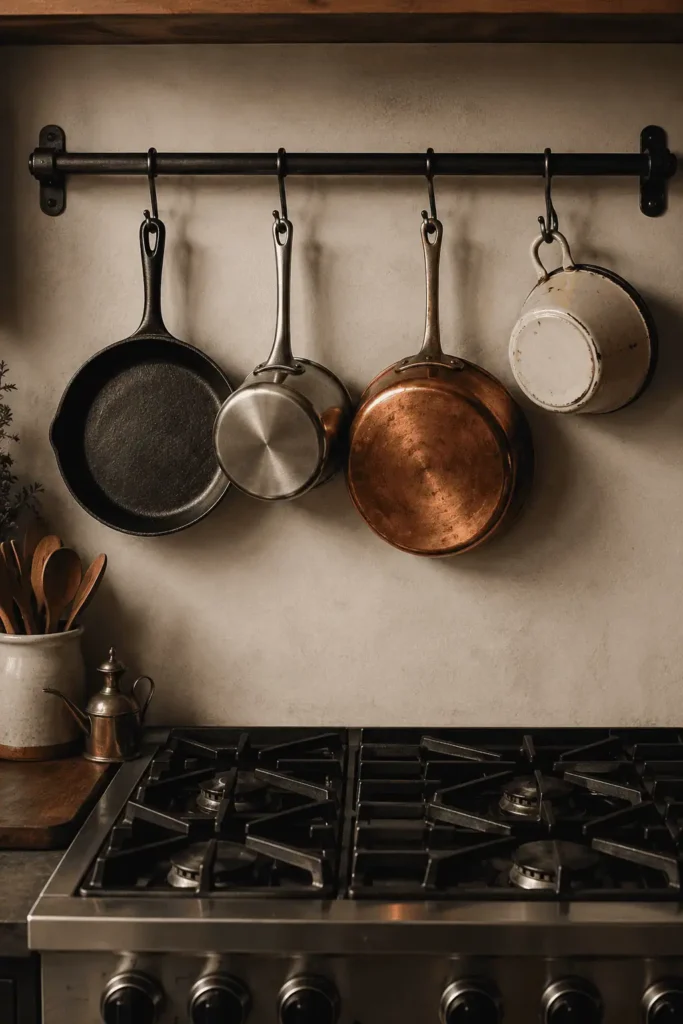
Hanging pots and pans frees up two or three full cabinet shelves immediately. A simple steel rail mounted to the wall above or beside the stove, with S-hooks, holds six to eight pans depending on the size. IKEA’s Grundtal rail is under $15 and holds up to 33 pounds. The exposed cookware also becomes part of the kitchen’s look rather than something hidden away — works especially well in earthy or cottage-style kitchens.
Direction 3: Open Shelving Done Right
9. Floating Shelves Replacing Upper Cabinets
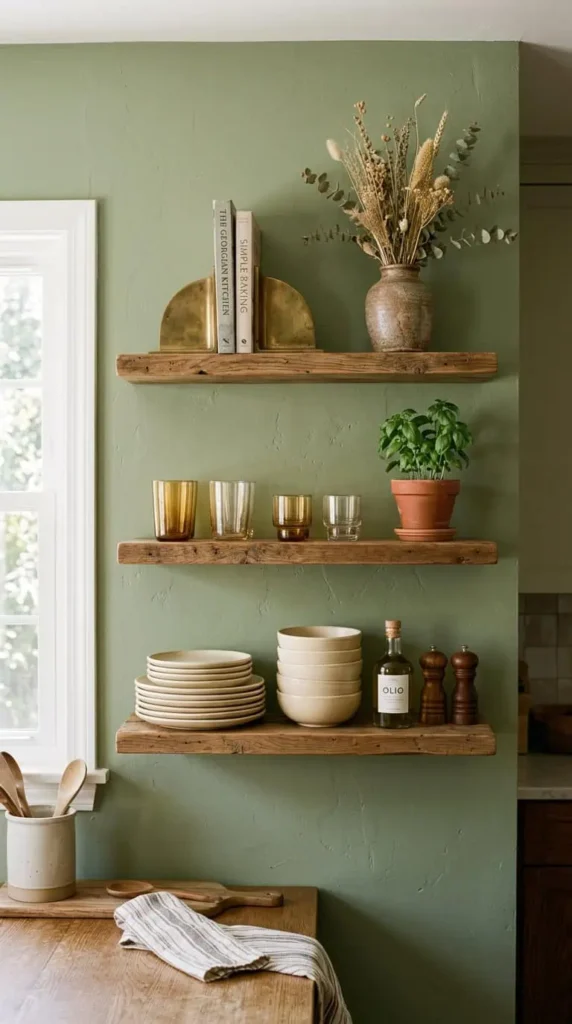
Swapping some or all of your upper cabinets for floating shelves is one of the fastest ways to make a small kitchen feel more open. The visual trick is that shelves do not have doors closing off the space — your eye travels further back. The practical rule is to keep only things you actually use on open shelves. Everyday dishes, a few glasses, olive oil, salt, a cutting board. If you have to think about whether something belongs there, it probably does not.
10. Open Shelving in the Corner With a Diagonal Configuration
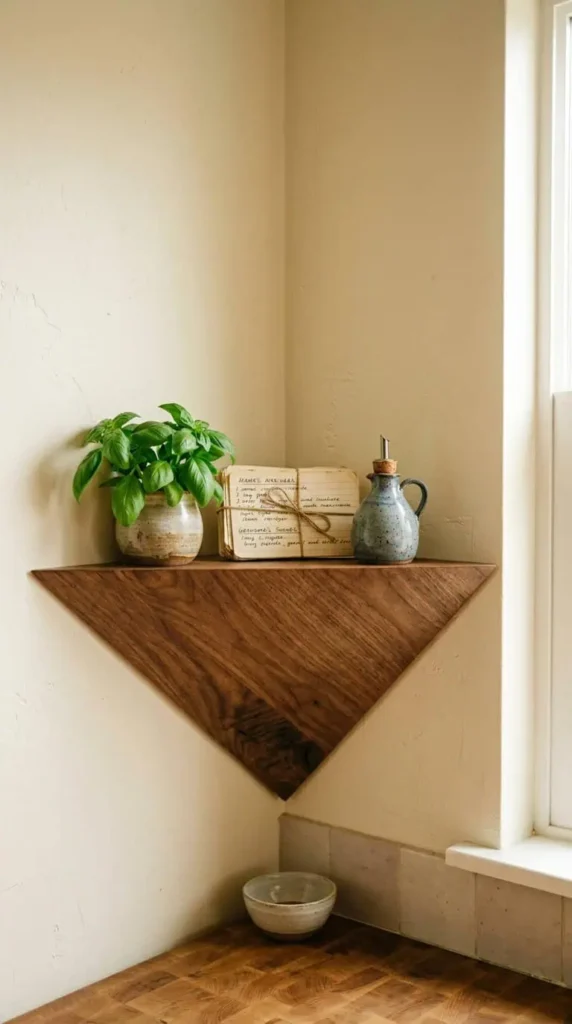
Corner cabinets are notoriously awkward. A diagonal open shelf in the corner — running at 45 degrees instead of L-shaped — is an increasingly popular fix. It creates a display spot for things like a small plant, a cookbook, or a ceramic bowl, and the open configuration makes the corner feel intentional rather than crammed. This works particularly well in kitchens where the corner would otherwise get a lazy Susan or a blind cabinet that nobody opens.
11. Pegboard Panel as a Flexible Tool Wall
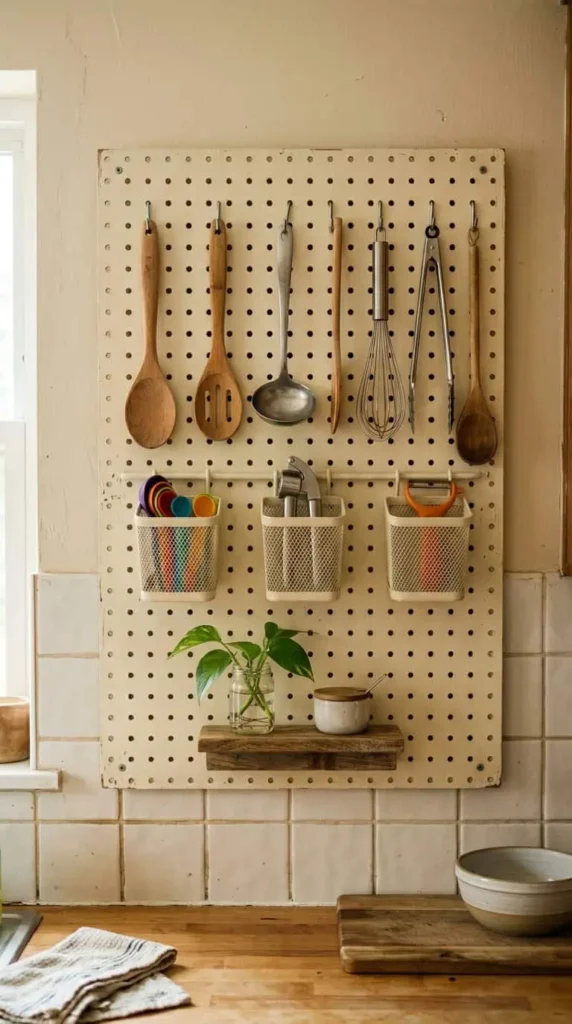
A painted pegboard panel on an empty wall — or even inside a cabinet door — is one of the most practical small kitchen additions you can make for under $50. Hooks, shelves, and small bins can be rearranged whenever your storage needs change. Use it for utensils, small pots, measuring cups, or even a paper towel holder. Ikea’s Skadis pegboard system is cleaner-looking than hardware-store pegboard if you want something that photographs well.
12. A Shelf Above the Kitchen Window
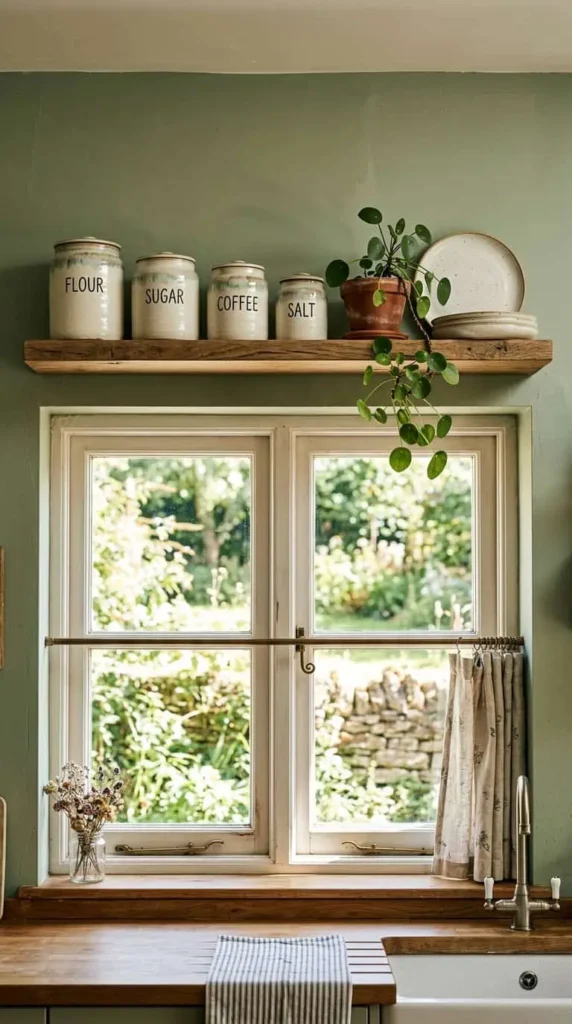
The wall space directly above a window is almost always unused. A single floating shelf up there — about 10 to 12 inches deep — is perfect for items you reach for less often: extra glassware, a stack of cookbooks, a row of matching canisters for dry goods. In a kitchen that gets natural light, things stored on this shelf stay visible and accessible without taking up counter space. It also draws the eye up, which makes the room feel taller.
Direction 4: Color and Light That Make Rooms Feel Bigger
13. Warm Neutrals Instead of Plain White
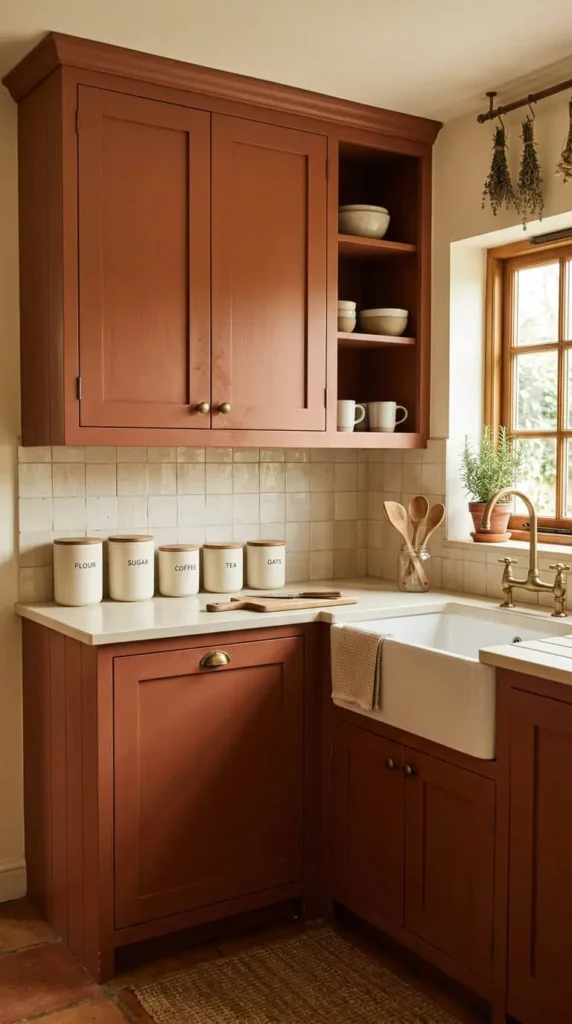
The all-white small kitchen is losing ground to warm neutrals in 2026. Putty, mushroom, taupe, and clay tones — the shades designers are calling “quiet luxury” — do something that white does not: they add depth and warmth without closing the room in. A clay or warm beige cabinet against a lighter wall reads as intentional. White reads as default. If you are painting cabinets, Benjamin Moore’s Pale Oak or Sherwin-Williams Accessible Beige are two reliable starting points.
14. Under-Cabinet LED Lighting on a Warm Temperature
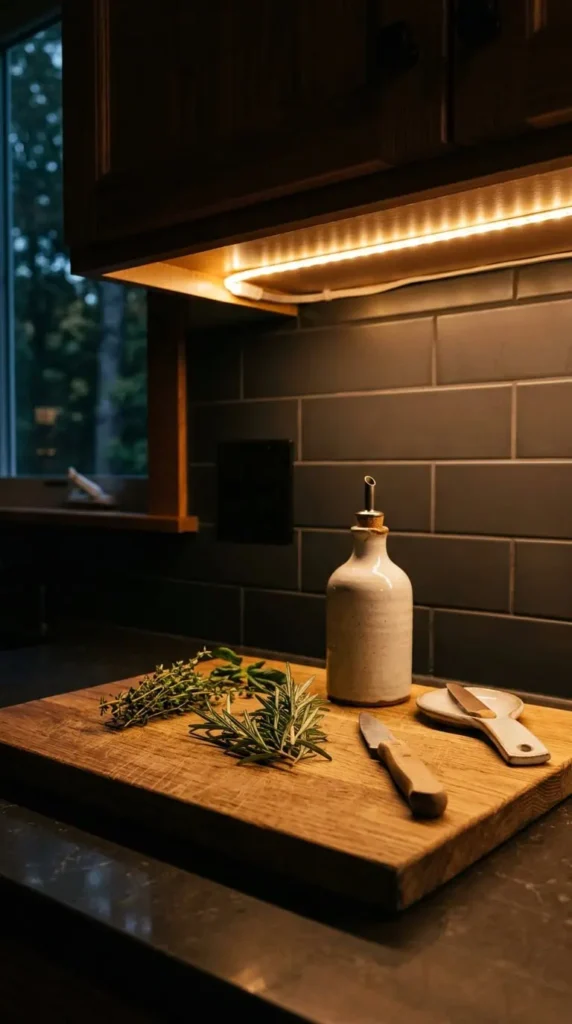
Task lighting under the upper cabinets makes a small kitchen feel significantly more usable after dark. The detail that matters most is color temperature: 2700K to 3000K gives you warm, natural light that does not make the space feel clinical. Stick-on LED strips that connect via USB are the easiest install and run about $25 to $40. Hardwired puck lights look cleaner if you are doing a full renovation. Either way, the counter feels like a real workspace rather than a dim afterthought.
15. Two-Tone Cabinets: Dark Lowers, Light Uppers
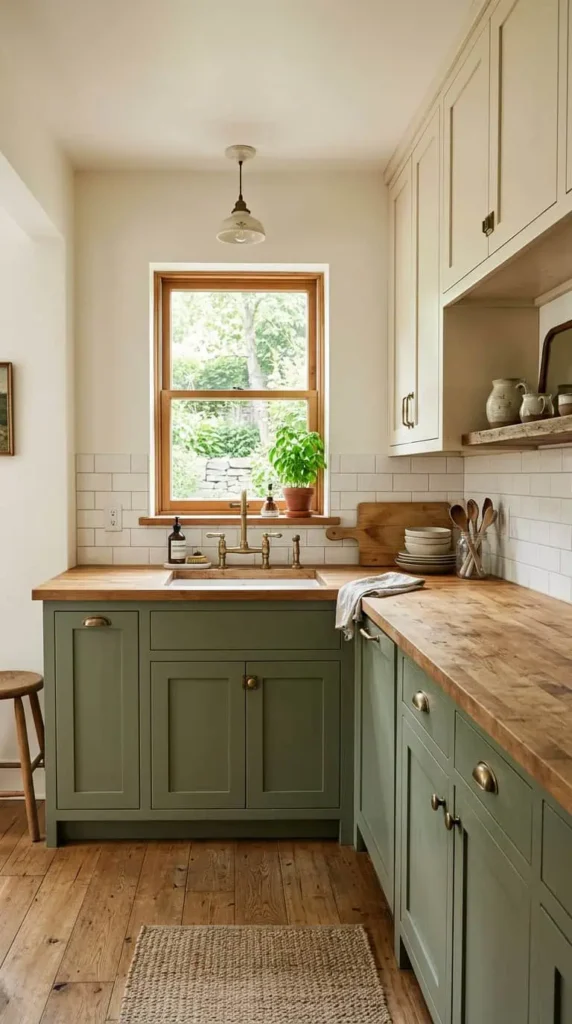
Two-tone cabinetry — darker base cabinets and lighter upper cabinets — is one of the most effective visual tricks for small kitchens. The dark base grounds the room while the lighter uppers keep the top half airy. Navy lower cabinets with white uppers, sage lowers with cream uppers, or even a charcoal base with warm wood open shelves above are all combinations that have performed well in 2026 kitchen content on Pinterest. It reads as a considered design choice rather than a budget fix.
16. A Statement Backsplash That Draws the Eye Horizontally
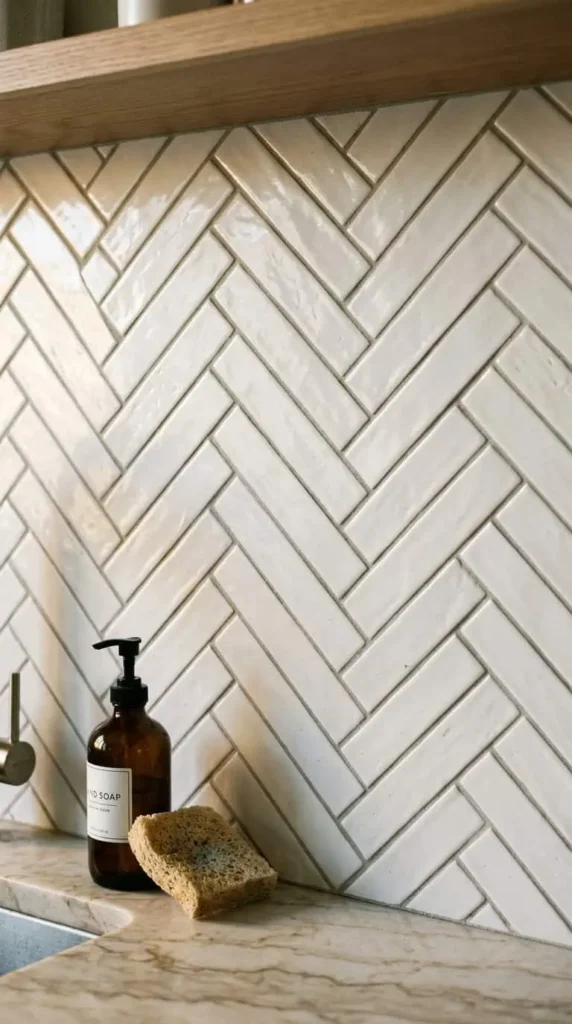
A strong horizontal backsplash — subway tiles laid in a herringbone or long brick pattern, zellige tiles in a warm tone, or even painted plywood with a pattern — directs attention across the wall rather than down. That horizontal movement makes the room feel wider. Keep the rest of the wall neutral so the backsplash reads clearly. A backsplash that runs all the way up to the cabinets, rather than just the standard 4-inch strip above the counter, also adds to the sense of intentional design.
Direction 5: Small Details That Add Function and Character
17. A Pull-Out Drawer for Trash and Recycling
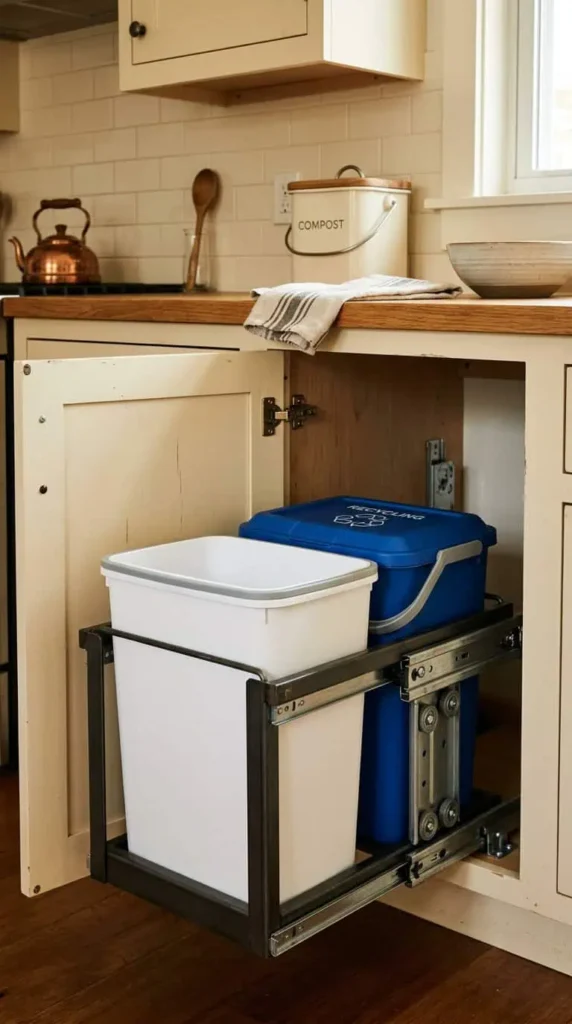
A pull-out trash and recycling drawer tucked under the sink or beside the stove eliminates the garbage can from your floor entirely. It frees up visual space and floor space at the same time. IKEA’s Variera pull-out waste bin fits the Sektion cabinet system and holds two bins — one for trash, one for recycling. If your current cabinets have the right dimensions, Rev-A-Shelf makes retrofit versions that install without major carpentry.
18. A Narrow Shelf Between the Stove and the Wall
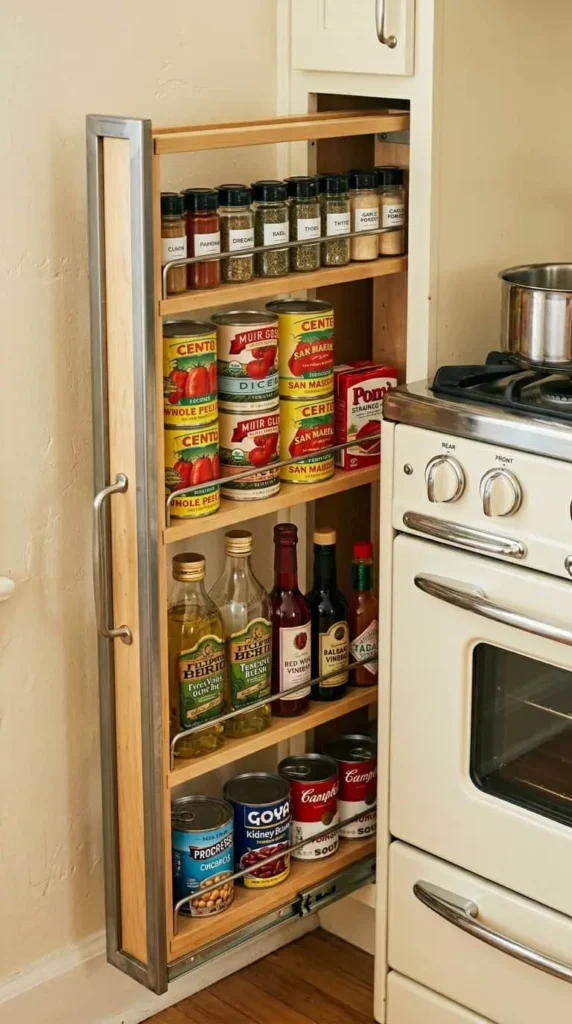
The gap between a freestanding stove and the adjacent cabinet or wall is usually just big enough to collect grease and lost spatulas. A slim pull-out pantry — sometimes called a “spice pull-out” — fits into gaps as narrow as 6 inches and holds cans, bottles, and spices in tiered rows. IKEA and Rev-A-Shelf both make them. If you have a 9-inch gap, you can fit a full pull-out pantry that holds an impressive amount of dry goods with no wall modification required.
19. A Chalkboard or Magnetic Panel on the Inside of a Cabinet Door
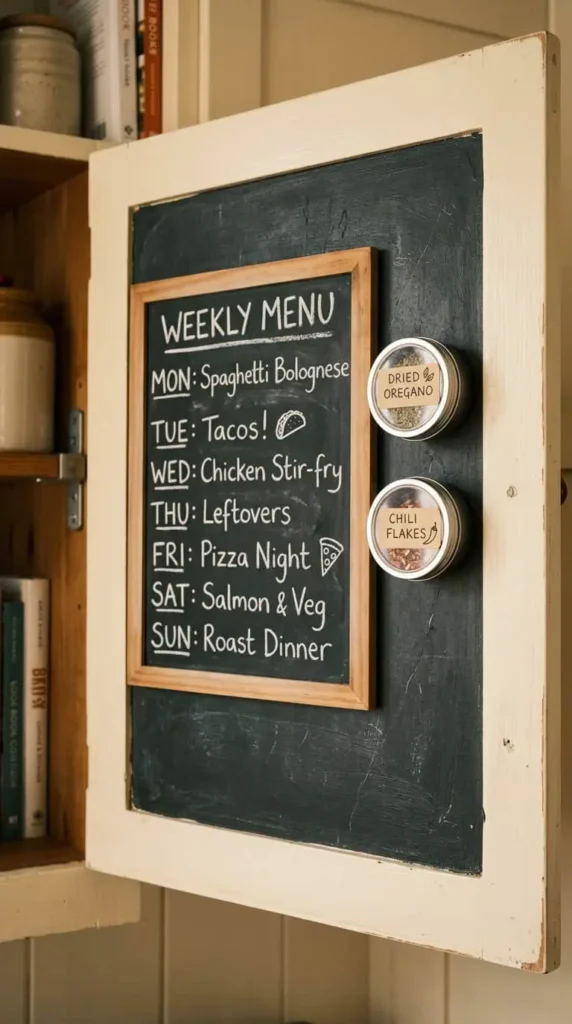
The inside of cabinet doors — especially the ones above or beside the stove — is another piece of unused real estate. A magnetic primer and paint job turns any door into a magnetic surface where you can stick notes, a weekly menu, or small magnetic containers for spices. A chalkboard paint panel on the inside of a pantry door makes a great grocery list that is always in the right place. Either treatment costs under $30 and requires no carpentry.
20. A Kitchen Cart That Doubles as a Dining Surface
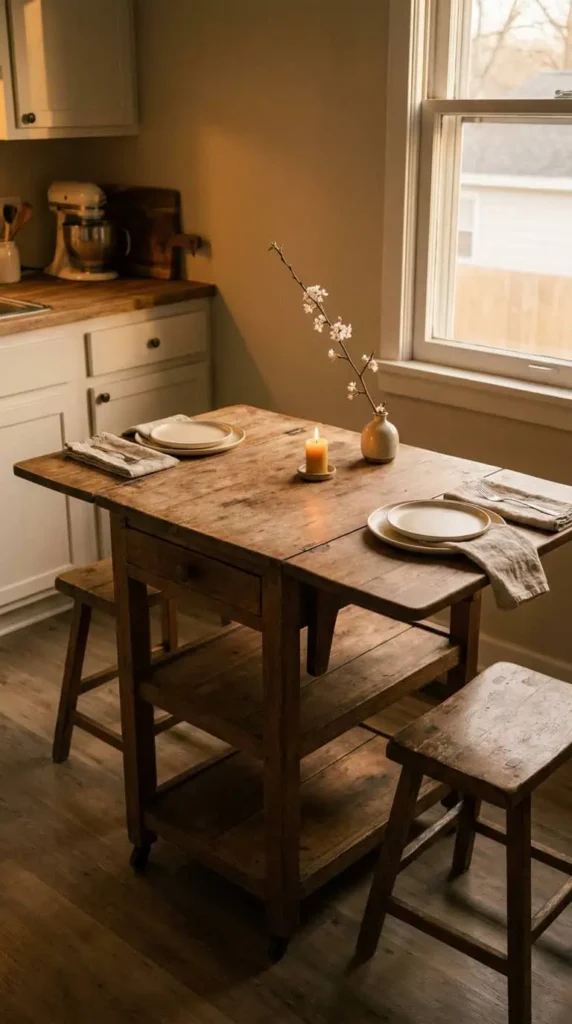
In studio apartments and genuinely small kitchens, a kitchen cart with an extended drop-leaf top can serve as both a prep surface and a dining table for two. IKEA’s Forhoja cart and several models from Wayfair have fold-down leaves that extend to 36 inches — big enough for two place settings — and fold back to 18 inches when you need the floor space. Add two stools that tuck underneath and you have a kitchen nook that does not take up a separate dining area.
A Few Things Worth Knowing Before You Start
The ideas that tend to work best in small kitchens are the ones that solve a specific frustration you already have. If you are constantly digging through a dark cabinet for something at the back, vertical pull-outs will change your daily life more than any paint color. If your kitchen feels cramped because of visual clutter, swapping two upper cabinet doors for open shelves will do more than a full renovation.
The other thing I would say is not to try to fix everything at once. Picking two or three changes and doing them well is almost always better than spreading a budget across a dozen small upgrades that end up feeling half-finished. Start with storage — it fixes function. Then address lighting. Then look at color. In that order, a small kitchen transforms faster than you would expect.
If you are renting, the no-damage options are real and worth taking seriously. Removable wallpaper, adhesive hooks rated for weight, over-door organizers, magnetic strips, and rolling carts can completely change a kitchen without leaving a mark.
If I Were Starting With Three of These
If I had to pick three to tackle first, I would go with vertical pull-out pantry (number 5), under-cabinet LED lighting (number 14), and floating shelves replacing one or two upper cabinet doors (number 9). Between those three, you fix storage, lighting, and the way the room looks in a single afternoon and a weekend project. The rest can follow as budget and motivation allow.
Save this post for later, share it with someone whose kitchen drives them a little crazy, or come back to it when you are ready to start. And if you are looking for recipes that work well in small kitchens — dishes that use one pot, one pan, or minimal prep space — explore what we have over on Tonight Dish.